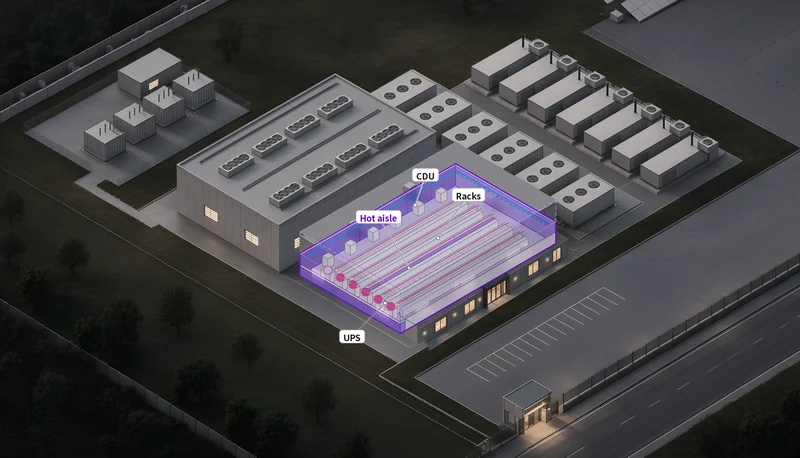
Data centre design and delivery · module to campus

Data centres your own team can run.

We design data centres up to 50 MW and deliver them in phases of up to about 15 MW. Our founding team supported the design and delivery of Zimbabwe's national data centre and supercomputing centre, alongside a partner contractor.

Projects in Africa, Asia and the USA · Working with owners worldwide

2national data centres, one commissioned in 2021, one in delivery
1national supercomputing centre, in operation since 2015
7projects in 5 countries
5–51 MWthe smallest and largest sites we've designed for
24 hto your free first design, from when we have all four inputs

Project record

What we designed, and the deliveries we supported.

Each project shows our role: design, design coordination, or delivery support.

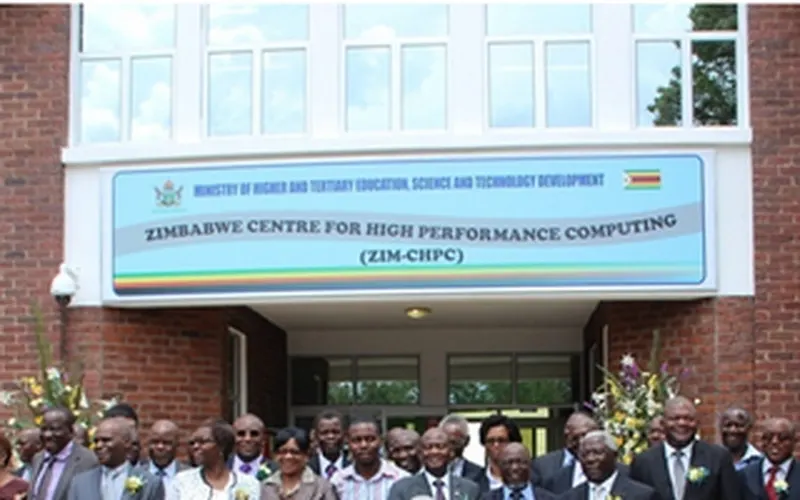
The Zimbabwe Centre for High Performance Computing in Harare at handover, February 2015

Design + delivery support Harare, Zimbabwe

National supercomputing centre. Running within a year.

In operation
February 2015, under a year after work started
Capacity
36 TFLOPS and 72 TB of storage (phase 1, 2015)
Our role
Computing room, systems integration and commissioning, phases 1 and 2
Used for
Agriculture, weather forecasting, mining and genetics research

Public record · Client website
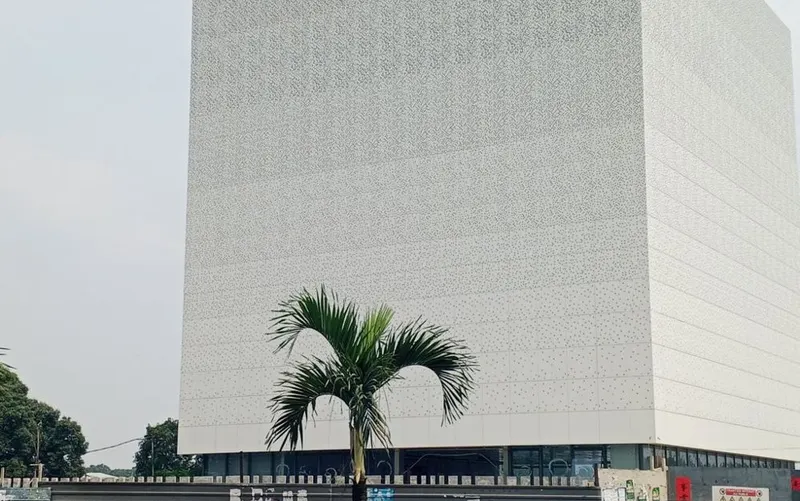
Design coordination + delivery support Brazzaville, Republic of the Congo

National data centre, in delivery.

Started
2024
Building
One basement level, three storeys above ground. Machine rooms below, power and cooling plant, control and meeting rooms above
Our role
Design coordination and delivery support for the machine room, power, cooling, ELV and building management systems
Programme
Part of the Central Africa fibre-optic backbone programme

Public record · Coverage, ADIAC

Design Cyberjaya, Malaysia

Data centre campus, 45–51 MW.

Our role
Data hall and cooling design
Scale
45–51 MW, phase 1 over 20,000 m²
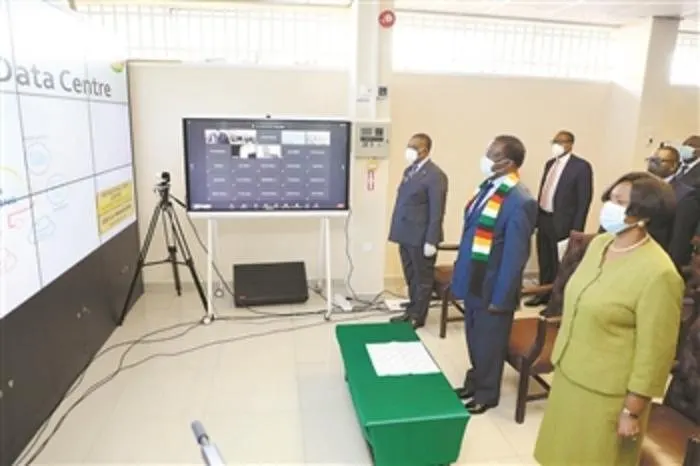
The monitoring room at the national data centre launch, Harare, February 2021

Design + delivery support Harare, Zimbabwe

National data centre and DR centre.

Phase 1 commissioned on 24 February 2021, at a launch led by the President of Zimbabwe. The phase 2 disaster-recovery centre is under way, with the same role.

Public record · Launch coverage, DCD

Three more projects
ProjectSiteScaleOur scopeStatus
Phased data centreHarare, Zimbabwe5–10 MWModule layout and machine-room designDesign
Existing building converted to a data centreUSA—Layout and MEP-interface design supportDesign
Municipal government cloud platformChina114 user organisations (2023)Machine room, cloud resources, security, backup and migrationIn operation

Tested, handed over, and your team trained before switch-on.

Every proposal names the full-load and failover tests, who signs them off (your engineer or an independent commissioning agent, not only us), how your operators are trained, and what happens when trained staff leave. We start from the power a site can actually get, then add climate, water and access. For operators with many sites, we keep one standard design and adapt it to each site.

What you get before you commit

See your site on paper before you pay anything.

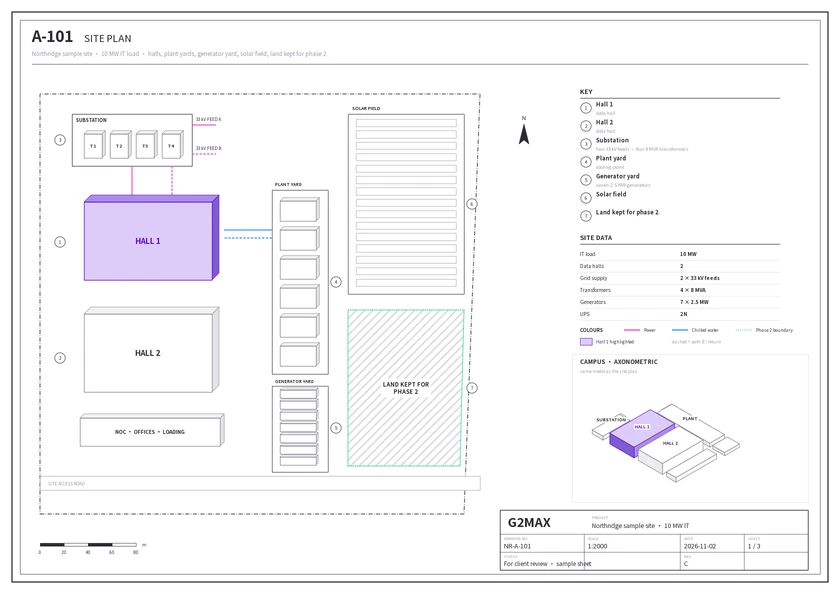
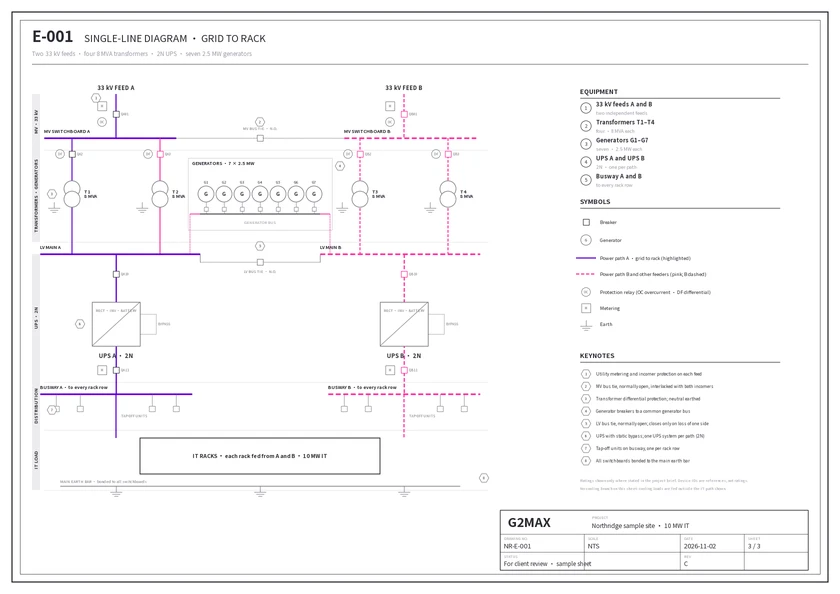
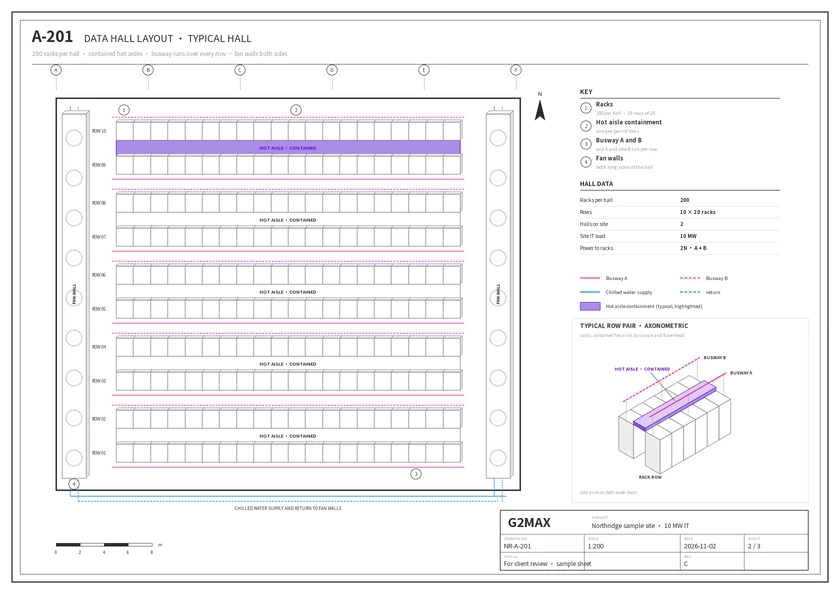
The sheets below are from Northridge, a sample site with 10 MW of IT load. Yours are drawn from your own site data. The free 24-hour first design is the block plan and power estimate. The free proposal adds an outline power diagram and hall layout, cost ranges, the programme and the hand-off table. The full drawing set is issued at design lock.

Sheet A-101: site plan for the Northridge sample site with 10 MW of IT load

A-101 · Site plan: halls, plant yards, generator yard, solar field and land kept for phase 2.

Walk through the sample site in 3D

Cost range by system

A low and high cost for each system, with the basis for each. Ranges, not a single price, until the design is fixed.

Programme and lead times

Weeks from go-ahead, order dates for transformers and switchgear, and the tests before handover.

Who is responsible for what

Every hand-off point from grid to rack, and who owns it. On the sample set, 47 of the 56 hand-off points are ours.

How a first design is made

  1. You send four inputs: site, IT load, available power and target date.
  2. Our tools run the power, phasing and layout first pass within minutes.
  3. An engineer checks every number and draws the block plan.
  4. You get it within 24 hours, signed off by the engineer who stays on the project.

Try the estimator →

How we work

The first two steps are free.

You see drawings for your site before any fee. Each step starts only when you approve the one before it.

  1. 01

    First design Free

    Within 24 hours

    Block plan and power estimate, from your four inputs: site, IT load, available power and target date.

  2. 02

    Proposal Free

    5 working days

    Outline power diagram and hall layout, cost range by system, programme, hand-off table and a 3D walkthrough of your site, plus the inputs we need you to confirm.

  3. 03

    Design lock

    Agreed in writing

    Site, power and requirements fixed. You get the issued single-line diagram, hall layouts, cooling diagrams, bill of quantities and commissioning plan.

  4. 04

    Delivery

    On site

    You choose our role. We can be your designer only, or design and supply, or deliver the whole job with a local contractor. In a public tender we check the procurement rules first, because a designer often can't also bid for supply. We aren't tied to any equipment brand. When we supply, the proposal lists the brands we compared and why we picked one.

  5. 05

    Testing and handover

    On site

    Load and failover tests with signed records, handover documents and operator training before switch-on. After handover, support response times are written into the contract.

For private projects, the first design is free. For public tenders, we check the rules before doing any design work.

Our organisation

Who does the work on your project.

Our core team leads design, client contact and quality control on every project. For each job we add people from a group of 90+ engineers, site supervisors and installers we've worked with again and again. About half are engineers and half are site staff. We name the key people in our proposal.

In each project country, we send our own project manager and hire and train the site team in the country, with local partners where the work needs them. G2MAX answers to you for the design and every hand-off point we own.

Who does what

RoleResponsibility
Founder (Jay)Your accountable contact for our scope
Lead design engineerPower, cooling and layout design
Electrical engineersSupply, distribution, backup power and protection
Mechanical engineersCooling, heat rejection and water systems
ELV/BMS engineersMonitoring, controls, alarms and building systems
Project manager on siteDaily coordination, programme and site hand-offs
Site team hired and trained in countryInstallation and site work
Quality teamTest records and handover

How we stay accountable through delivery

  • Written scope and hand-off table at design lock.
  • One accountable contact (Jay).
  • Signed test records at each stage.
  • Support after handover set out in the contract.

What we deliver

From first drawings to load tests.

Power and energy

Power plan from the supply the site has. MV, LV, UPS, generators and solar sized, then tested under load and failover.

Cooling

Air, chilled water or liquid cooling, matched to rack density and climate. Tested under full load, with duty and standby units switched over.

Data hall and IT

Hall layout, racks, containment and cabling routes. Handed over ready for your IT.

Building systems and ELV

Building management, security and monitoring, with alarms and controls tested end to end.

Not tied to a brand

We aren't locked to any equipment maker. We choose transformers, UPS, cooling and racks for your site, climate and budget, and show you the options side by side.

Efficiency you can check

Meters at the incomer, UPS output, IT distribution and cooling plant. PUE measured as ISO/IEC 30134-2 defines it, and we state the measurement category we use. We give a PUE target only for a specific site, based on its climate, load and power.

Built in phases

Modular, phased builds. Phase 2 land, switchboard ways and cable routes are left ready, so phase 2 can usually be added while phase 1 stays live. If a shutdown is needed, we tell you how long it will take before you approve the phasing.

Questions

What buyers ask us first.

What's in the free 24-hour design, and what's the catch?

A block plan and a power estimate for your site, built from four inputs: site, IT load, available power and target date. There's no fee and no obligation. If it's useful and you want to go further, we send a short checklist. Once you return it, the free proposal follows within 5 working days.

Who owns the first design and the proposal?

You do. They're yours to keep, whether or not you work with us.

What if we don't know our available power yet?

Tell us what you do know, even if it's just the nearest substation or a generator plan. We'll show the options and what each one depends on.

Can we start with a small phase?

Yes. Most of our designs are phased. We size phase 1 for the power you have now and leave the site ready for the next phase.

Can you deliver in our country?

In most countries, yes. We send our own project manager to support delivery, help hire and train the site team in the country, and work with local contractors where permits or specialist work need them. Our team has done this in Zimbabwe and the Republic of the Congo.

Can you design to a Tier or other standard?

Tell us the standard your project needs and we design to it. Certification itself is carried out by the body you choose.

How are fees set after the free steps?

Design lock and delivery are paid. We price them for your project once the proposal is agreed. Before that, you get cost ranges by system, not a single number.

Who will actually work on our project?

The engineers who draw your first design stay with the project until handover, with a site team chosen for your project. We name the key people in the proposal.

How do you handle our site information?

We use it only to prepare your design and reply to you. If you need an NDA before sharing details, say so in the form.

Start here

Send us four inputs. Get a free first design in 24 hours.

  1. Site Where it is, and any plan or boundary you have.
  2. IT load The IT load you plan, in MW or racks.
  3. Available power The supply the site can get. "Not sure" is fine.
  4. Target date When you want it running.

Or write to Jay directly: [email protected]

What you know already (optional)

Free, no obligation. Jay replies by email. We use these details only for your design, never for a mailing list.